
Modular Garage Flooring
Premium interlocking garage flooring, professionally installed for a clean, customisable finish.
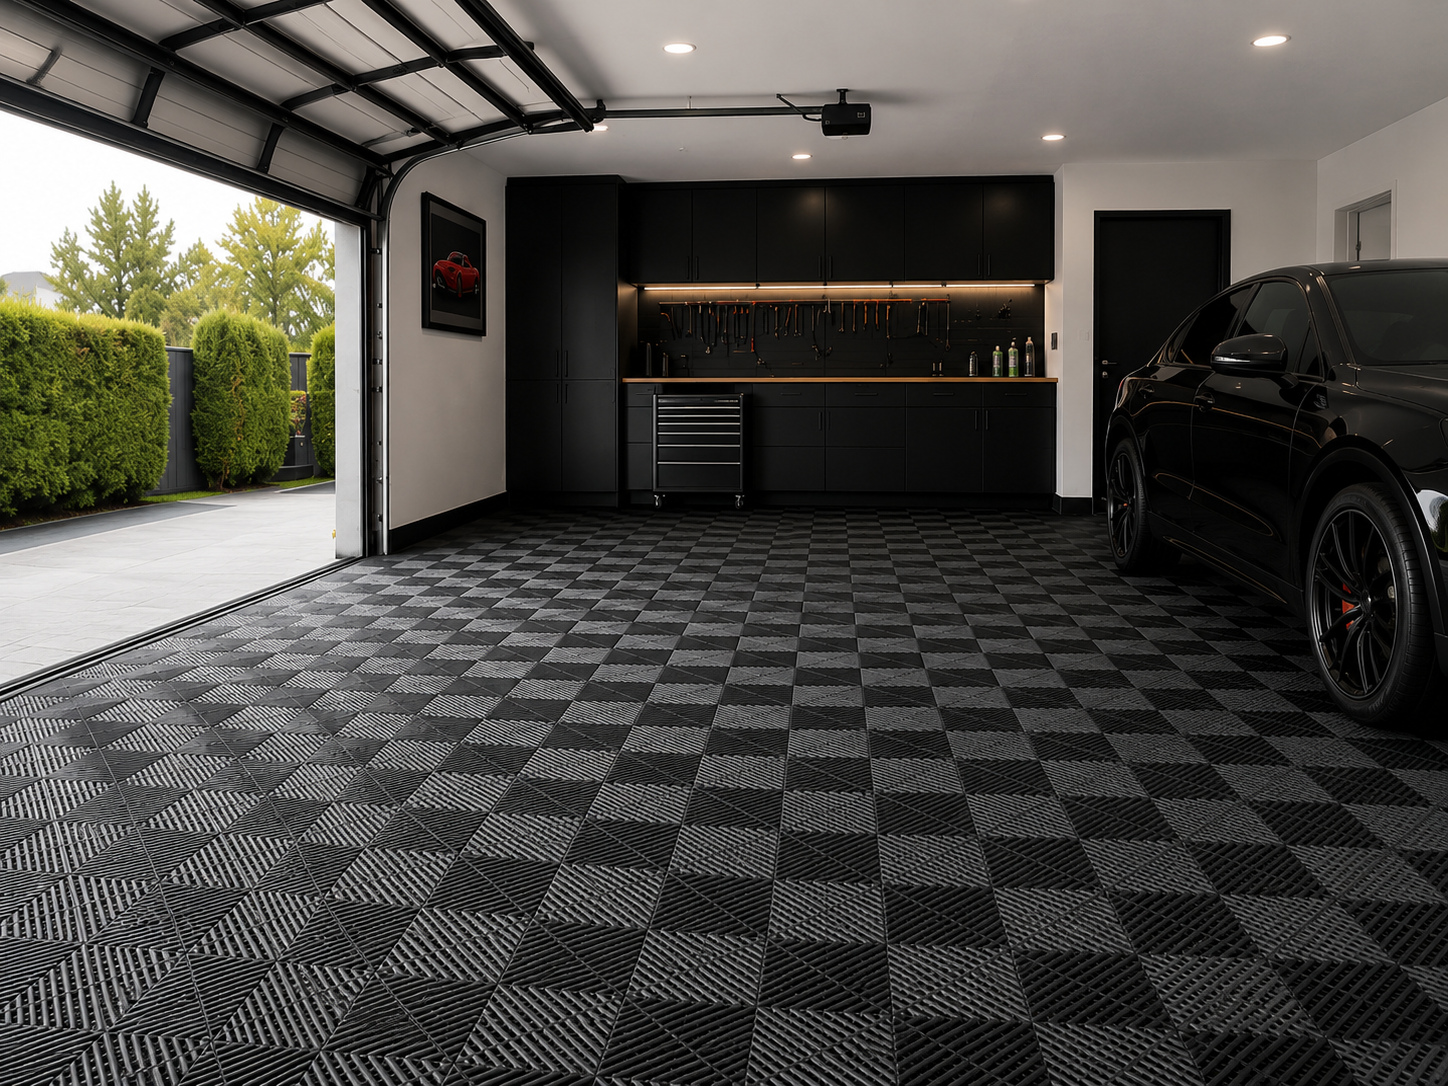
A Modular Garage Flooring System using interlocking polypropylene garage tiles — selected, laid out and installed as a finished surface for Melbourne garages, workshops and automotive spaces.
The product
A distinctive modular surface for the garage
Built as a floating interlocking floor over suitable concrete — planned for appearance, layout and how the space will actually be used.
- Custom colour and pattern layouts planned for the space
- Interlocking modular construction over a suitable concrete substrate
- Sections that can be accessed or replaced where practical
Where It Works
Specified for residential and light commercial environments where appearance and a modular layout matter.
Residential Garages
Clean, finished floors for everyday home use.
Workshops
Defined work areas with a modular, maintainable surface.
Automotive & Detailing
Presentation-ready spaces for vehicles and detailing.
Showrooms
Colour-led layouts for display and client-facing spaces.
Choose Your Garage Style
Layout concepts to help you picture the floor. Final colours and patterns are confirmed during quoting, subject to availability.
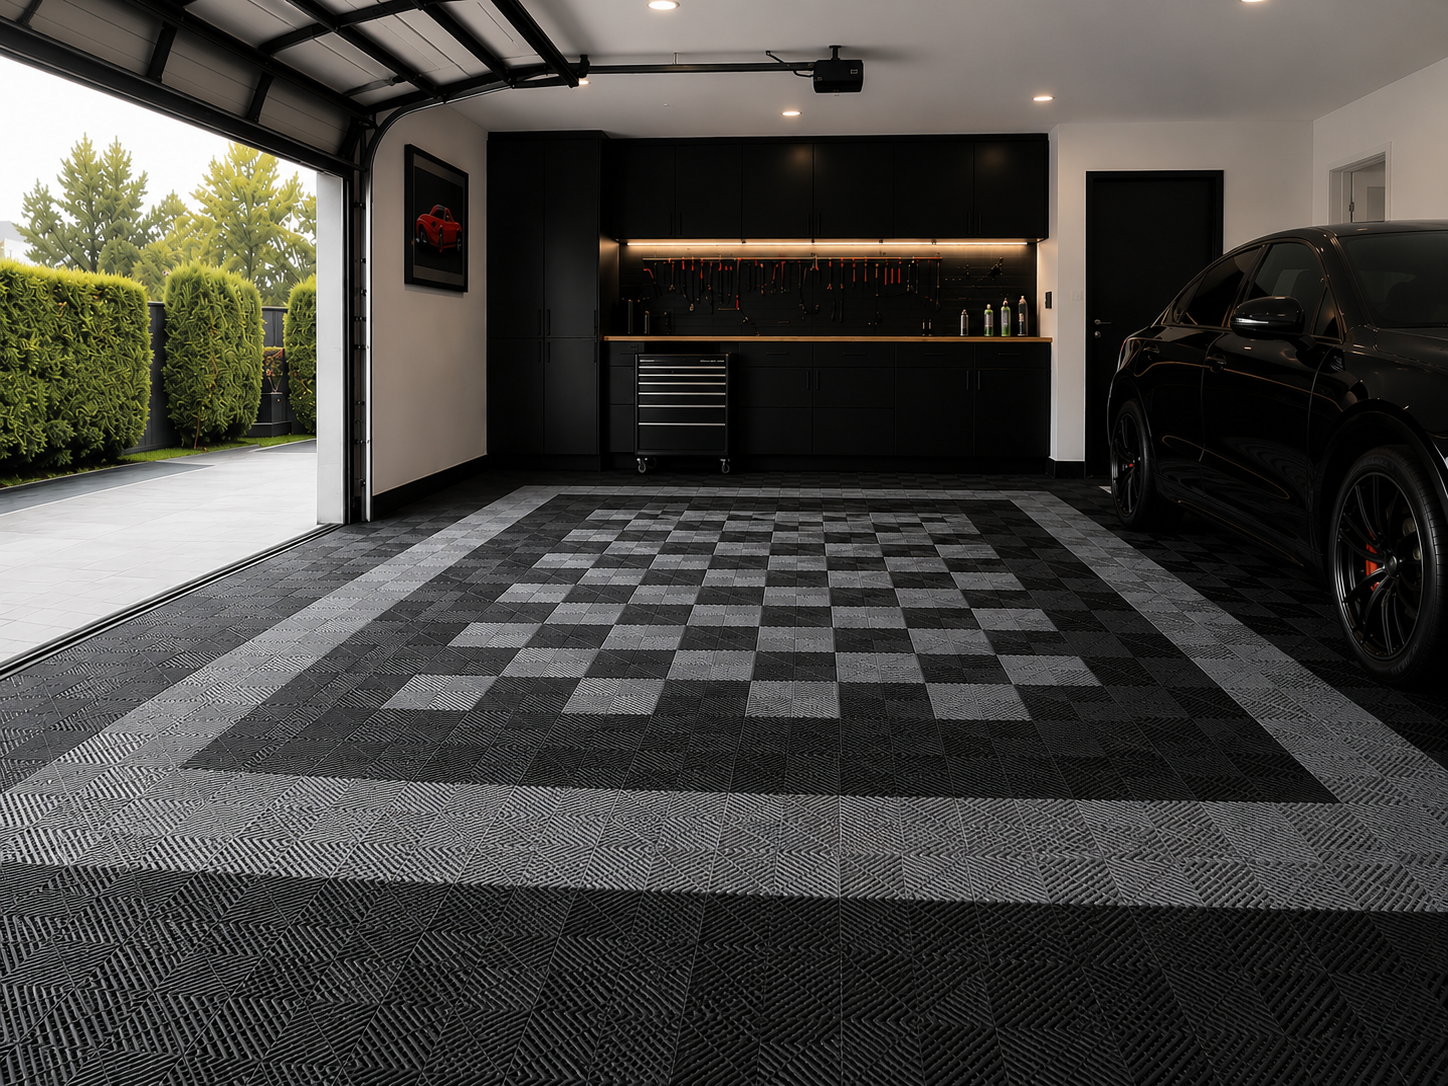
Black + Grey Motorsport
Dark field with grey lanes — a clean automotive look for everyday garages.
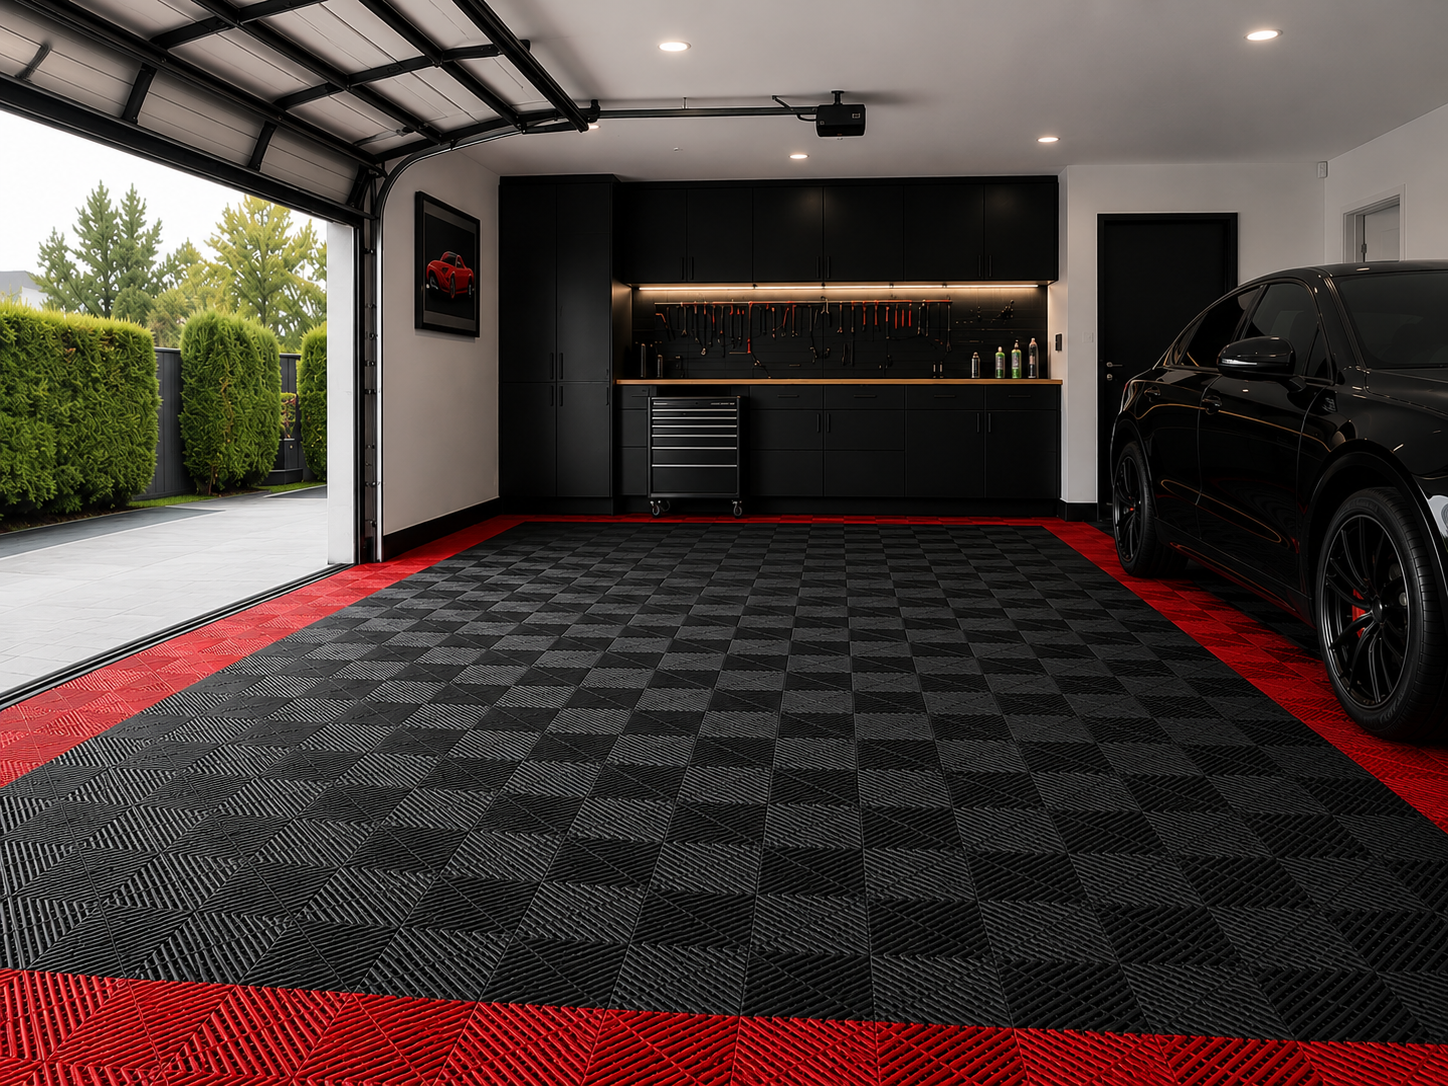
Black + Red Border
Black field framed with a red perimeter for a bold, presentation-ready garage.
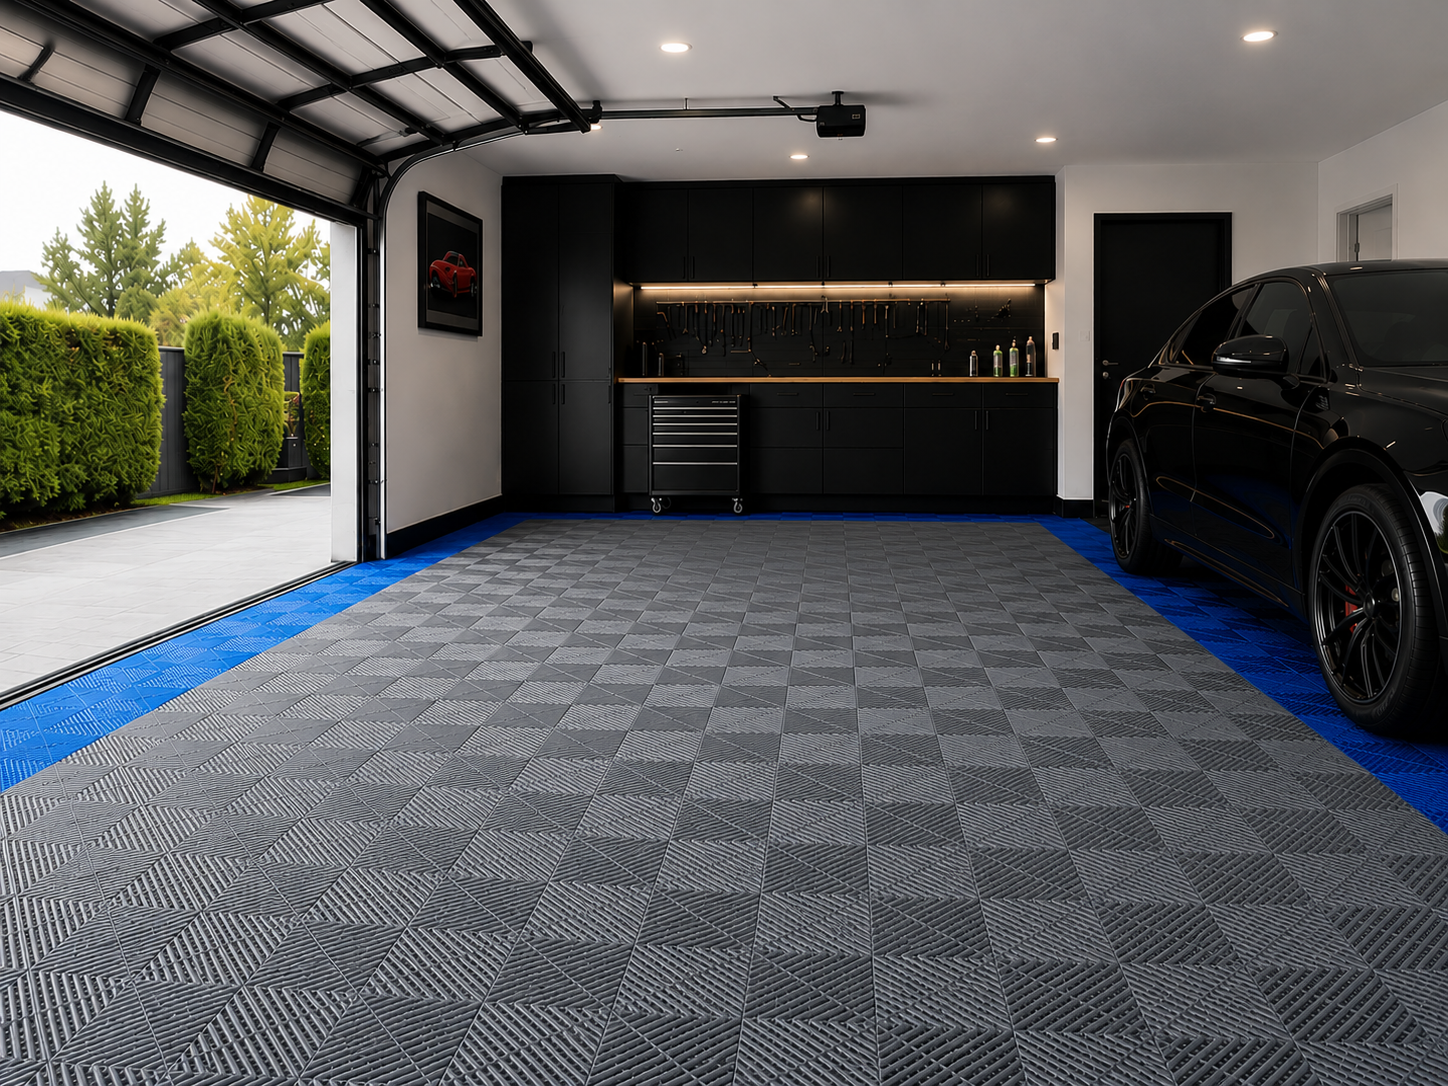
Grey + Blue Premium
Cool grey field with a blue accent zone — suited to polished workshop spaces.
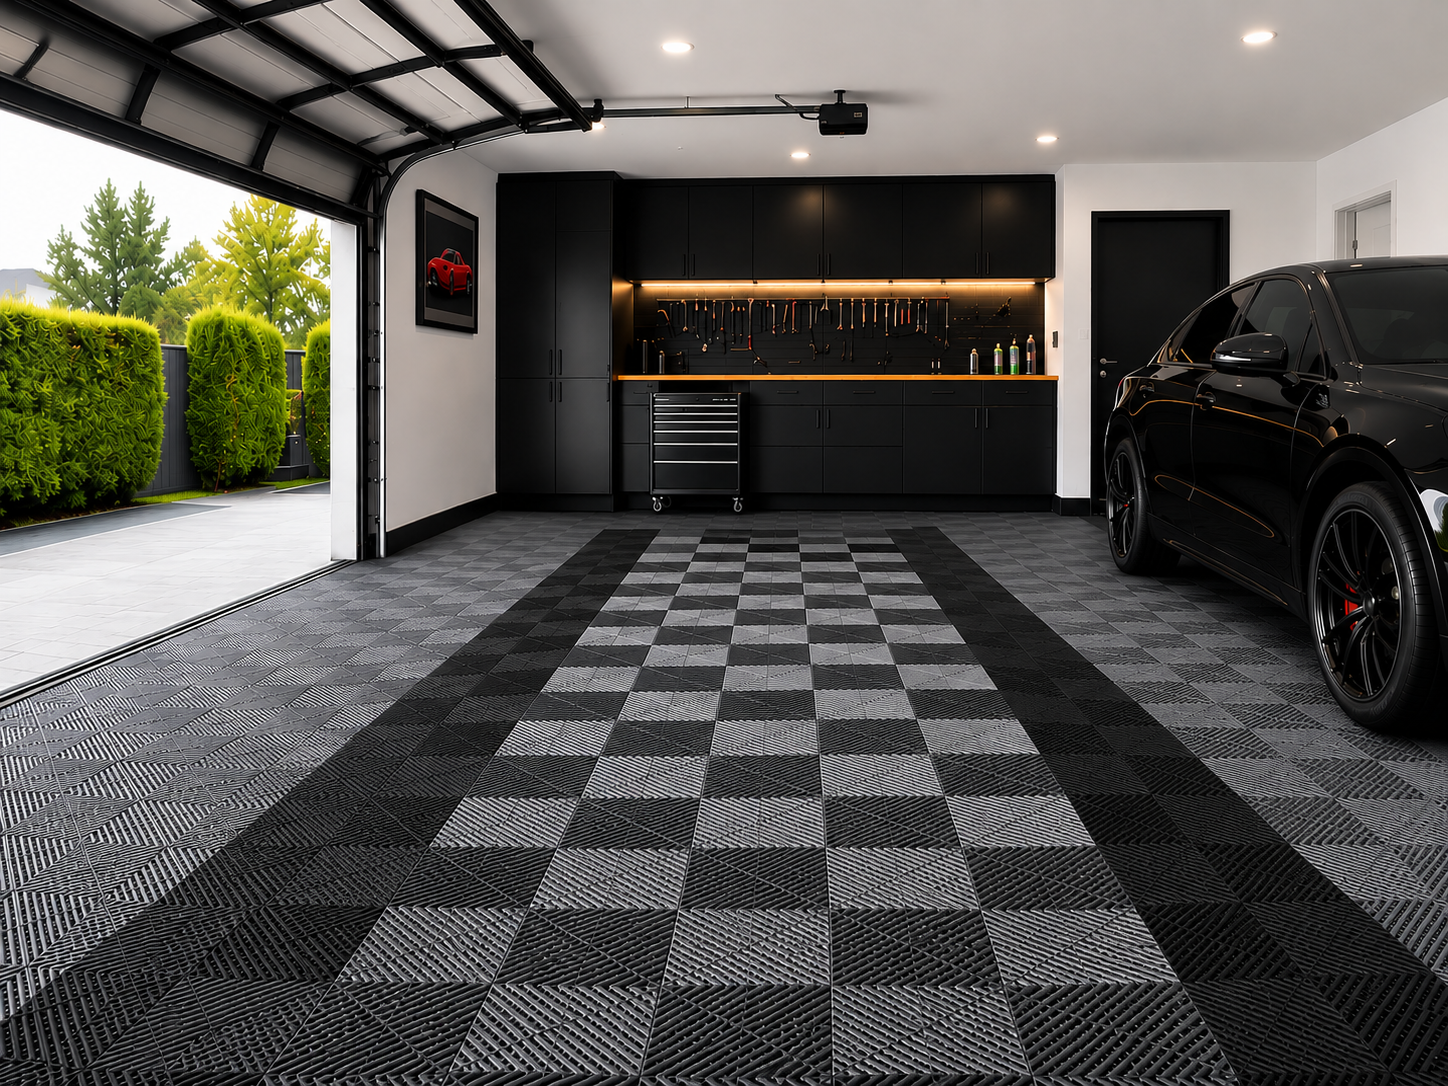
Custom Zoned / Checker
Zoned or checker layouts for work bays, parking stalls or showroom definition.
How the System Works
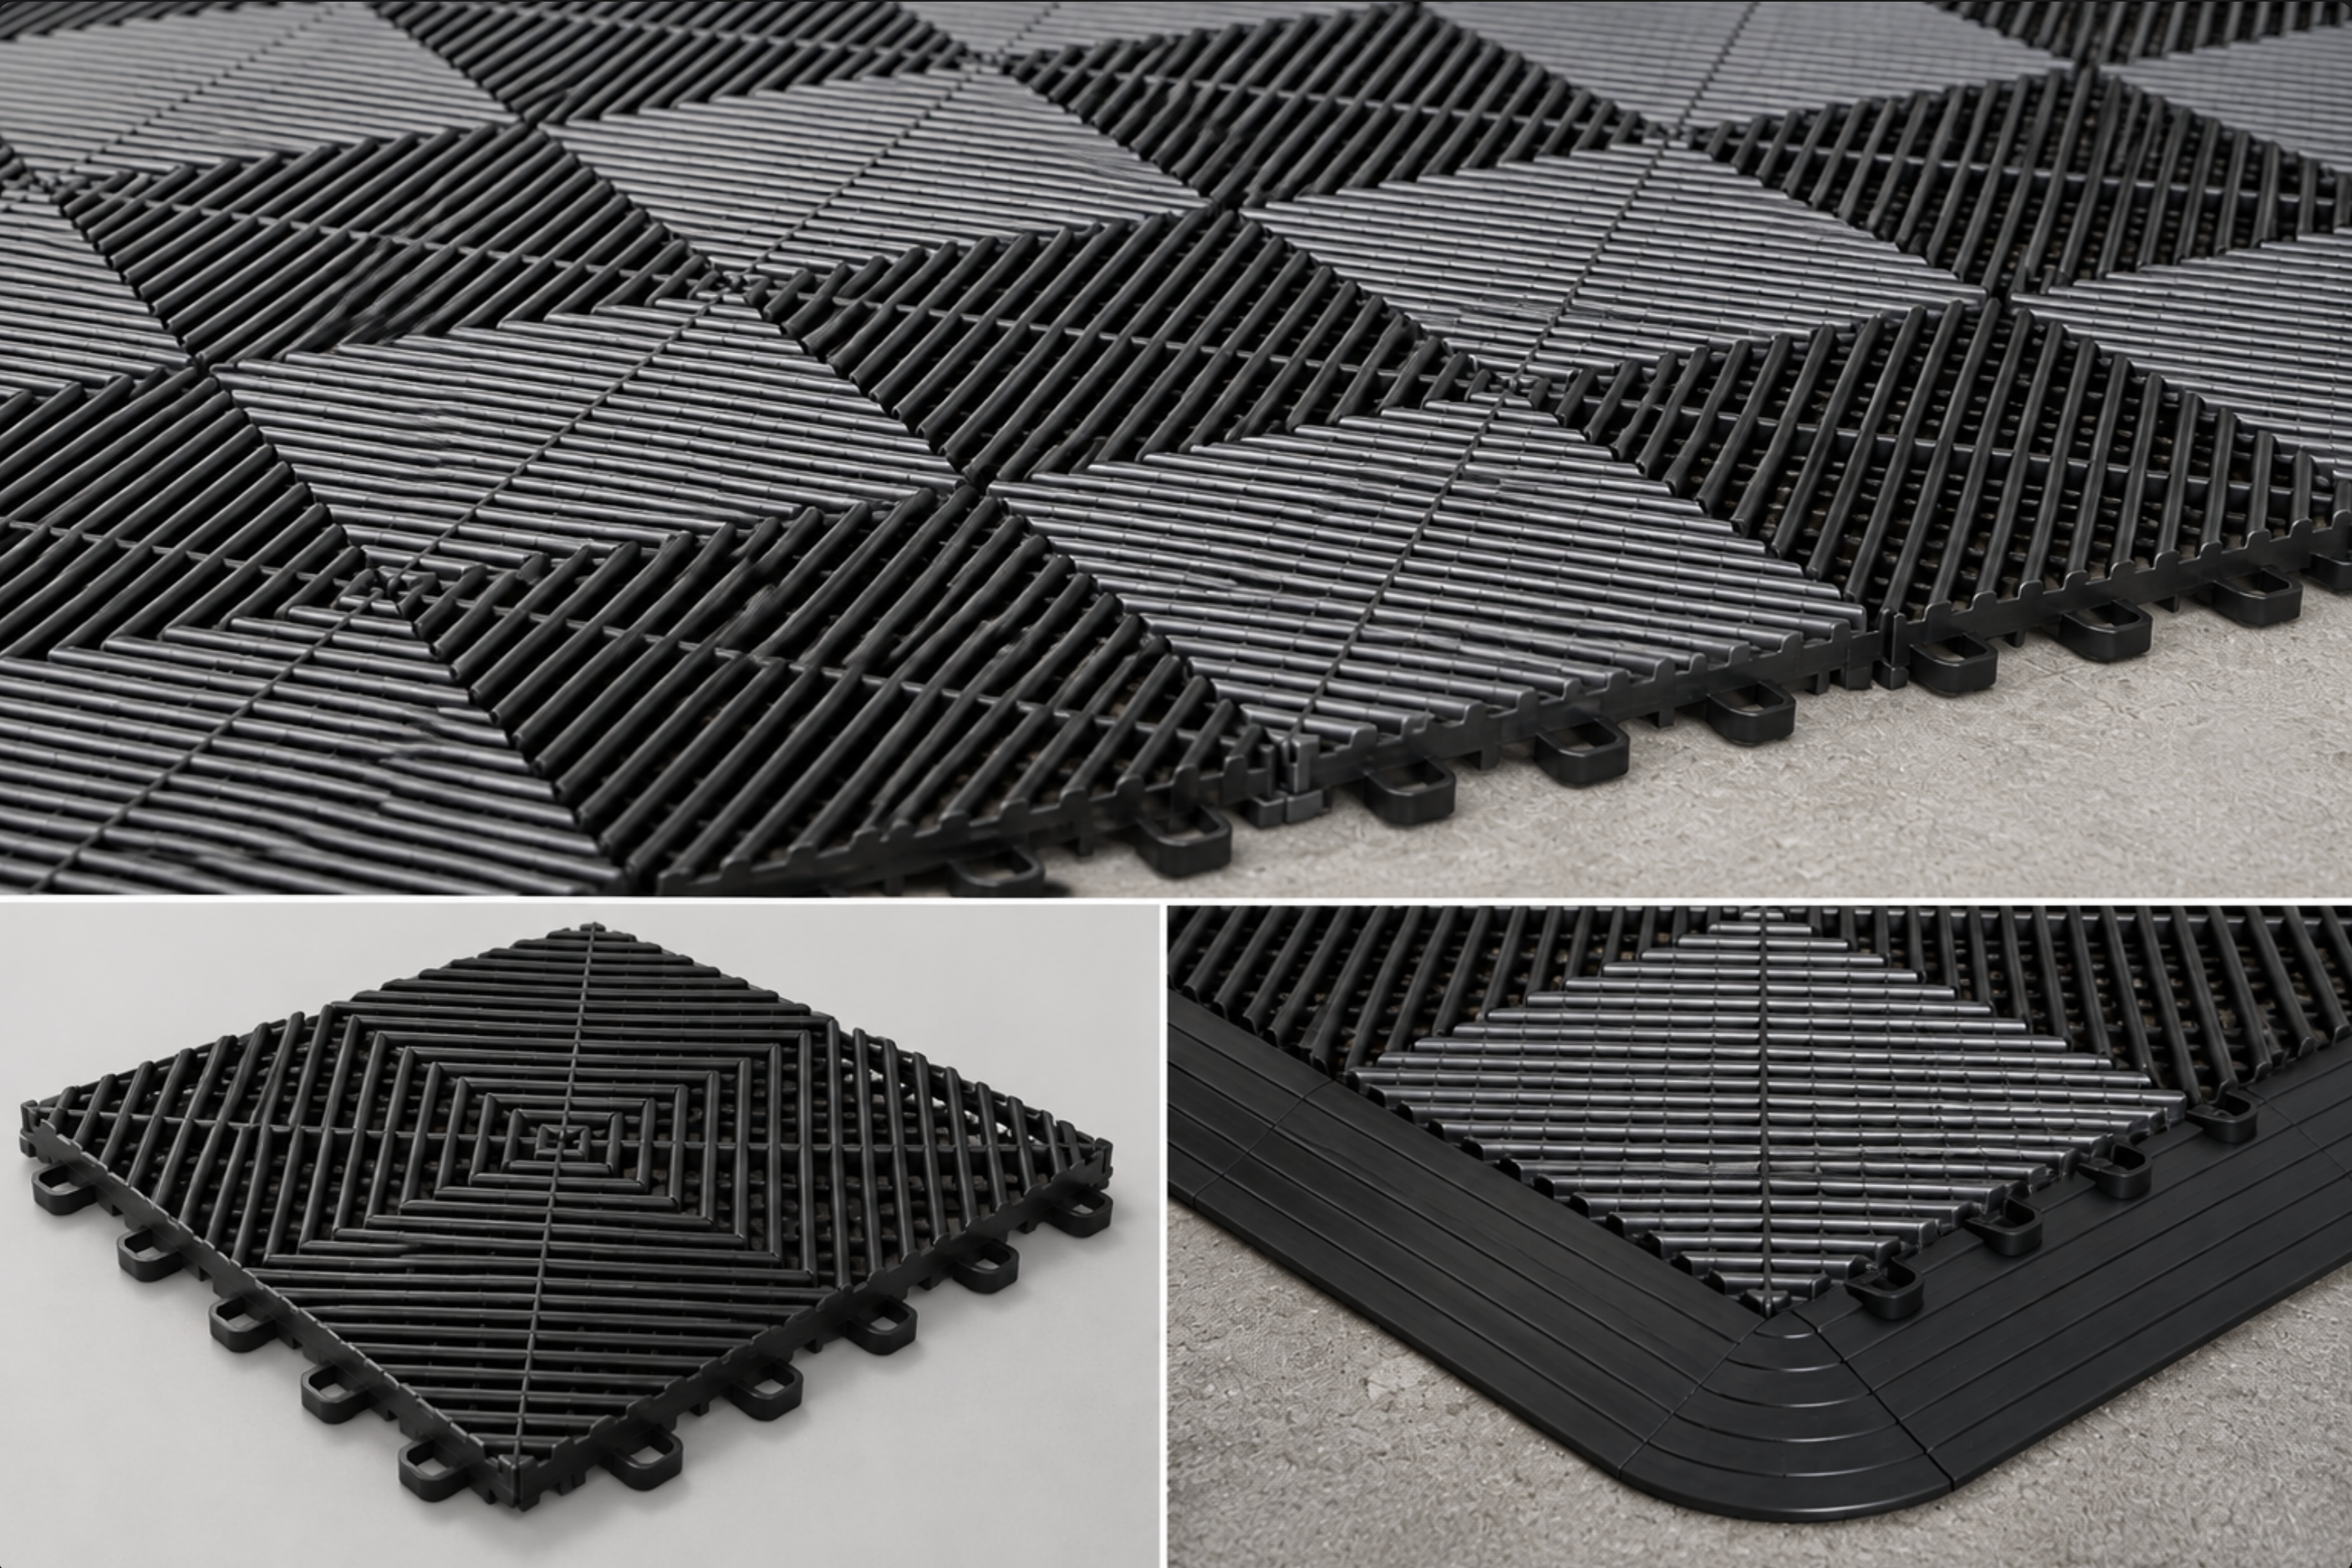
The Modular Garage Flooring System uses interlocking polypropylene garage tiles — typically around 400 × 400 mm and approximately 18 mm thick as supplied — finished with matching edge ramps and corner pieces. Dimensions are approximate supplier specifications.
- 1Existing concrete is assessed for suitability and condition.
- 2Substrate condition is considered before confirming the approach.
- 3Floor layout and colour pattern are planned for the space.
- 4Interlocking polypropylene garage tiles are installed as a modular surface.
- 5Perimeter cuts, matching edge ramps and corner pieces finish the transitions.
Epoxy & Resin vs Modular Garage Flooring
Neither approach is universally better. The right system depends on the concrete, the look you want and how the garage will be used.
Epoxy & Resin
Seamless coating bonded to the slab.
- Seamless appearance
- Bonded directly to concrete
- Decorative flake and resin finishes
- Permanent coating system
- Mechanical substrate preparation typically required
Modular Garage Flooring
Interlocking floating surface with bold layouts.
- Interlocking floating surface
- Bold colour and pattern layouts
- Modular, replaceable sections
- Distinctive automotive and showroom aesthetic
- Preparation requirements depend on slab condition
DWD can help determine which flooring approach best suits the concrete, appearance and intended use of the garage.
Installation Process
From assessment through handover — focused on a suitable substrate and a clean finish.
- 1
Assess
Site and substrate review
- 2
Plan
Measure and design the layout
- 3
Prepare
Repairs where required
- 4
Install
Modular surface laid
- 5
Finish
Edges, inspection, handover
Frequently Asked Questions
What is modular garage flooring?
Modular garage flooring is a professionally installed interlocking polypropylene surface. Individual tiles lock together to form a floating floor over a suitable concrete substrate, with matching edge ramps and corner pieces used to finish the perimeter.
Does the existing concrete need preparation?
It depends on the slab. Some floors need little more than cleaning and assessment; others may need repairs or preparation before a modular system is installed. DWD assesses the concrete first rather than assuming every garage is ready as-is.
Can colours and patterns be customised?
Yes. Current colour options include a range of standard colours, and layouts can combine colours into custom patterns subject to availability. We can help plan a design that suits the space.
Can individual sections be replaced?
Where practical, the modular format allows individual sections to be accessed or replaced without reworking the entire floor. Suitability depends on the layout and how the floor has been finished at the edges.
Should I choose epoxy & resin or modular flooring?
It depends on the look you want, how the garage will be used, and the condition of the concrete. Epoxy and resin systems are seamless and bonded to the slab; modular flooring is an interlocking floating surface with bold colour and pattern options. DWD can help compare both approaches for your project.
Is modular garage flooring suitable for every garage?
No. Suitability depends on the slab condition, intended use and environment. Some projects are better served by an epoxy or resin system. We recommend an assessment before deciding.
Planning a Garage Upgrade?
Speak with our team about whether epoxy & resin or modular garage flooring is the better fit for your concrete, appearance and intended use.